
Unit 8/4008 Mechanical Engineering Principles Assignment Sample
Get expert mechanical principles assignment support with accurate analysis of structural systems, stress distribution, energy transfer, and gyroscopic effects.
- 92650+ Project Delivered
- 1500+ Experts 24x7 Online Help
- No AI Generated Content


- Task 1: Structural and Stress Analysis
- P1: Static Mechanical Systems
- P2: Justification for Column ad Beam Selection
- P3: Distribution of Shear Stress and Angular Deflection
- M1 and M2 : Determine the Material of the Circular Bar
- Task 2: Dynamic Mechanical Systems
- P4: Effects of Energy Transfer
- 1.Slider Crank Shaft Mechanism
- P5: Magnitude and Effect of Gyroscopic Reaction
- Transferring energy in mechanical systems with uniform acceleration
Task 1: Structural and Stress Analysis
P1: Static Mechanical Systems
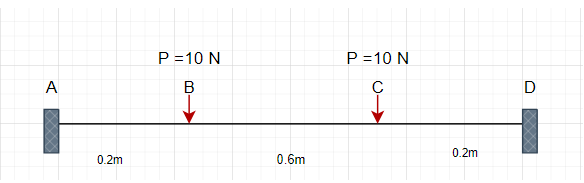
Fig 1 Fixed ends beam
Fixed Ends Beam
Items: Fixed beam, 10N load at both B and C.
The sum of vertical forces (Σ Fy = 0):
RA + RD = 10N + 10N = 20N
Sum of Moments (ΣM = 0):
-RD × (AB + BC + CD) + 10N × AB + 10N × (AB + BC) + MA = 0
Substituting values:
-RD × (0.2 + 0.6 + 0.2) + 10 × 0.2 + 10 × (0.2 + 0.6) + MA = 0
-RD × 1 + 2 + 8 + MA = 0
Assuming MA is not 0 as per feedback, rearrange for RD:
RD = (2 + 8 + MA)/1 = 10 + MA
Reaction at A:
RA + RD = 20N
RA + (10 + MA) = 20N
RA = 10 - MA
Reactions at A and D are RA = 10 - MA and RD = 10 + MA.
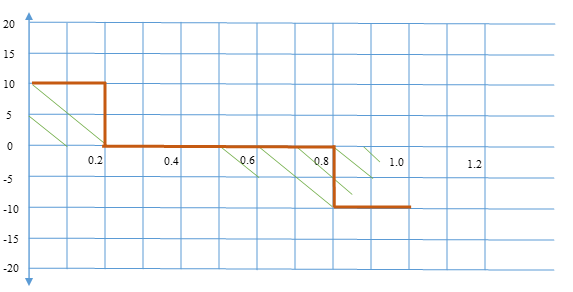
Figure 1: SFD for Fixed Beam
Bending Moment Diagram (B)
From A to B (0 < x < 0.2m):
SF = RA = 10 - MA
At point B (x = 0.2m):
SF = (10 - MA) - 10 = -MA
From B to C (0.2m < x < 0.8m):
SF = -MA
At Point C (x = 0.8m):
SF = -MA - 10 = -10 - MA
From C to D (0.8m < x < 1.0m):
SF = -10 - MA + RD = -10 - MA + (10 + MA) = 0
Mechanical Engineering Principles assignment becoming overwhelming? Let New Assignment Help experts simplify structural analysis and dynamic system calculations.
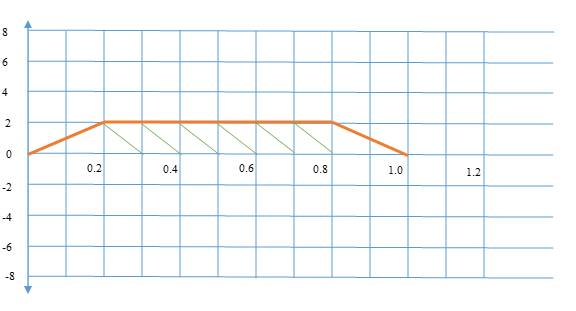
Figure 2: BMD for Fixed Beam
1.Simply Supported Beam
At point A (x = 0m):
M = MA
Between A and B (0 < x < 0.2m):
M = MA + (10 - MA)x
At point B (x = 0.2m):
M = MA + (10 - MA)(0.2) = MA + 2 - 0.2MA = 2 + 0.8MA
Between B and C (0.2m < x < 0.8m):
M = 2 + 0.8MA - 10(x - 0.2)
At point C (x = 0.8m):
M = 2 + 0.8MA - 10(0.8 - 0.2) = 2 + 0.8MA - 6 = -4 + 0.8MA
Between C and D (0.8m < x < 1.0m):
M = -4 + 0.8MA + (10 + MA)(x - 0.8)
At point D (x = 1.0m):
M = -4 + 0.8MA + (10 + MA)(1 - 0.8) = -4 + 0.8MA + 2 + 0.2MA = -2 + MA
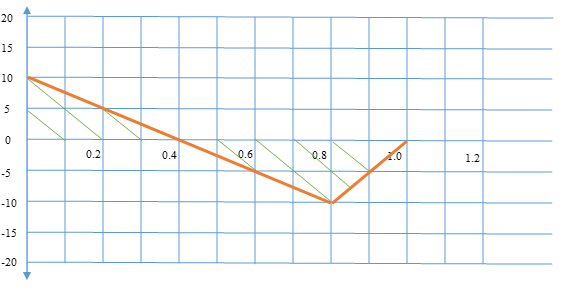
Figure 3: SFM for Simply Supported Beam
Reactions at the ends (ΣFy = 0):
RA + RD = 10N + 10N = 20N
Sum of Moments about A (ΣMA = 0):
RD × (AB + BC + CD) = 10N × AB + 10N × (AB + BC) + MA
Substituting values:
RD × 1 = 10 × 0.2 + 10 × (0.2 + 0.6) + MA
RD × 1 = 2 + 8 + MA
RD = 10 + MA
Reaction at A by substitution:
RA = 20 - RD = 20 - (10 + MA) = 10 - MA
Reactions at A and D are RA = 10 - MA and RD = 10 + MA.
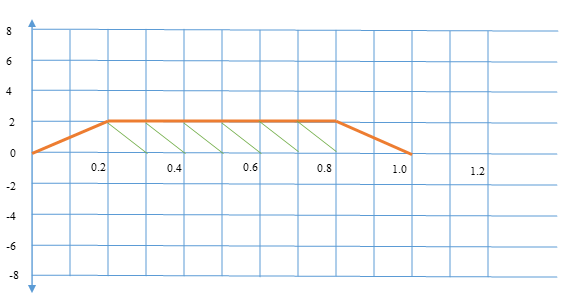
Figure 4: BMD for simply supported beam
Shear Force Diagram (SFD)
From A to B (0 < x < 0.2m):
SF = RA = 10 - MA
At point B (x = 0.2m):
SF = (10 - MA) - 10 = -MA
From B to C (0.2m < x < 0.8m):
SF = -MA
At point C (x = 0.8m):
SF = -MA - 10 = -10 - MA
From C to D (0.8m < x < 1.0m):
SF = -10 - MA + RD = -10 - MA + (10 + MA) = 0
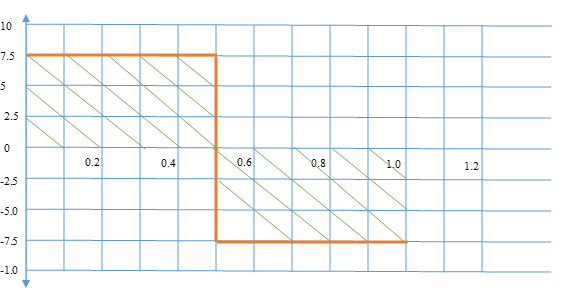
Figure 5: SFD for rotated beam
Bending Moment Diagram (BMD)
At point A (x = 0m):
M = MA
Between A and B (0 < x < 0.2m):
M = MA + (10 - MA)x
At point B (x = 0.2m):
M = MA + (10 - MA)(0.2) = MA + 2 - 0.2MA = 2 + 0.8MA
Between B and C (0.2m < x < 0.8m):
M = 2 + 0.8MA - 10(x - 0.2)
At point C (x = 0.8m):
M = 2 + 0.8MA - 10(0.8 - 0.2) = 2 + 0.8MA - 6 = -4 + 0.8MA
Between C and D (0.8m < x < 1.0m):
M = -4 + 0.8MA + (10 + MA)(x - 0.8)
At point D (x = 1.0m):
M = -4 + 0.8MA + (10 + MA)(1 - 0.8) = -4 + 0.8MA + 2 + 0.2MA = -2 + MA
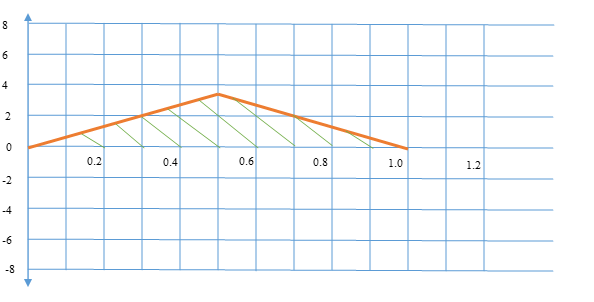
Figure 6: BMD for rotated simply-supported beam
Maximum Bending Moment
Occurs at the midpoint hence:
Mmax=3.75Nm
Moment of inertia for rotated beam
I= (b⋅h3)/12
Where:
- b=6mm=0.006m (width),
- h=20mm=0.020m (height).
Substituting the values:
I= (0.006× (0.020)3)/12= (0.006×8×10−6)/12=4×10−9m4
Maximum Stress
σ= (M⋅c)/I
Where:
M=3.75Nm
c=h/2=0.010m
I=4×10⁻⁹m4
Substituting the values:
σmax=(3.75×0.010)/(4×10−9)=9.375×106N/m2=9.375MPa
2.I-section Beam with UDL
Length of the beam: L=3 m
Uniformly Distributed Load (UDL): w=3.5 kN/m=3500 N/m
Maximum allowable stress: σmax=18 MN/m2=18×106 N/m2
Deflection limit:
Maximum deflection
δmax=1 mm
=0.001 m
Modulus of Elasticity:
E=210 GN/m2
=210×109 N/m2
Beam type: British Standard I-beam section.
Max Bending Moment
Mmax= (w⋅L2)/8
Where:
- w=3500 N/m (UDL),
- L=3 m (length of the beam).
Substituting the values:
Mmax= (3500× (3)2)/8= (3500×9)/8=3937.5 Nm
Section Modulus (Z)
σmax=Mmax/Z
Rearranging for Z:
Z=Mmax/σmax
Substituting the values:
Z=3937.5/18×106=2.1875×10−4 m3=218.75 cm3
Deflection from UDL (occurs at the center)
δmax=(5⋅w⋅L4)/(384⋅E⋅I)
Length of beam (L) = 3 m
UDL (w) = 3.5 kN/m = 3500 N/m
Maximum allowable deflection (δmax) = 1 mm = 0.001 m
Elastic modulus (E) = 210 GN/m² = 210 × 10⁹ N/m²
For a simply supported beam with UDL, maximum deflection occurs at the center:
δmax = (5wL⁴)/(384EI)
Rearranging for I:
I = (5wL⁴)/(384Eδmax)
Substituting the known values:
I = (5 × 3500 × 3⁴)/(384 × 210 × 10⁹ × 0.001)
I = (5 × 3500 × 81)/(384 × 210 × 10⁹ × 0.001)
I = 1,417,500/(80.64 × 10¹⁰)
I = 1.757 × 10⁻⁵ m⁴
I = 17,570 cm⁴
Based on:
Section modulus Z≥218.75 cm3
Moment of inertia I≥17.57×106 mm4
Calculate Stress
σ=M/Z
M=wL2/8
Where:
- w=3.5 kN/m=3500 N/m (UDL)
- L=3 m
Z= M/σ = (3937.5)/ 18×106=2.1875×10⁻⁴m3=218.75cm3
Deflection Check
δ= (5wL4)/384EI)
Where:
- I is the second moment of area,
- E=210 GN/m2=210×109 N/m2
δactual = (5wL⁴)/(384EI)
δactual = (5 × 3500 × 81)/(384 × 210 × 10⁹ × 48,631 × 10⁻⁸)
δactual = 0.362 mm
From the British Universal Beam (U.B.) standards:
533x165 UB 85 has, the actual deflection (0.362 mm) is less than the maximum allowable deflection (1 mm), and I is 48631cm⁴ which satisfy the requirements that is I ≥ 17,570 cm⁴
3.Cantilever Beam
Beam length L=2 m
Load 1: A point load of 2 kN at the free end (at x=2 m)
Load 2: A point load at 0.8 m from the free end (x=1.2 m)
Shear Force Bending Moment
At the Free End (x=2 m)
V (2) =−2kN
Between x=1.2 m and x=2 m
V (1.2to2) =−2kN
At x=1.2 m
V (1.2) =−2+ (−2) =−4kN
From x=0 m to x=1.2 m
V (0to1.2) =−4kN
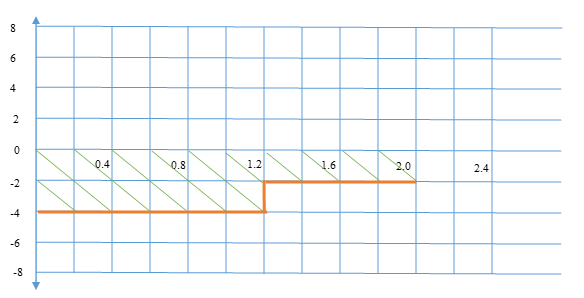
Figure 7: SFD for cantilever beam
Bending Moments
At the Free End (x=2 m)
M (2) =0kNm
At x=1.2 m
M (1.2) =−2× (2−1.2) =−2×0.8=−1.6kNm
At the Fixed End (x=0 m)
M (0) =−2×2m−2×1.2m=−4−2.4=−6.4kNm
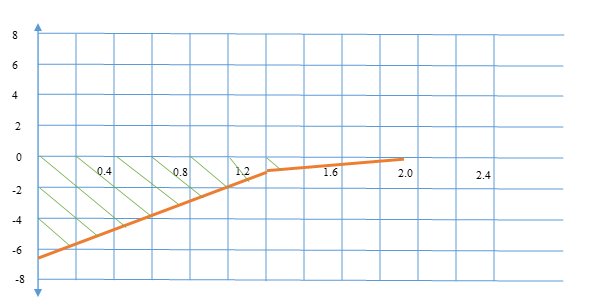
Figure 8: BMD for cantilever beam
P2: Justification for Column ad Beam Selection
4.Hollow Section Steel Column
Sectional Area
N=f×A
N = compressive resistance (should be between 600kN and 630kN)
f = compressive strength = 200 N/mm²
A = cross-sectional area in mm²
For 600 kN:
600,000=200×A ⟹ A=600,000/200=3000 mm2
For 630 kN:
630,000=200×A ⟹ A=630,000/200=3150 mm2
Hollow section sizes:
CHS 180 mm x 10 mm (3,073 mm²) is within the requirements.
The radius of gyration
(r) = r=√I/A
Where:
I = moment of inertia
A = cross-sectional area
I= (π/64)*(D4−d4)
Where:
D = outer diameter
d = inner diameter
For CHS 180 mm x 10 mm:
D=180 mm
d=160 mm
Calculating Moment of Inertia (I):
I= (π/64) (1804−1604) = (π/64)*(10,583,200−6,553,600) = (π/64) ×4,029,600 = 19,360,065mm4
A = 5,341mm2
r = 19,360,065mm4/5,341mm2 =60.21mm
Calculating r and then the slenderness ratio (λ):
λ=L/r
Where L=2500 mm
λ = 2500mm/60.21mm = 41.52
Hence, the column is adequately designed for the axial load.
P3: Distribution of Shear Stress and Angular Deflection
5.Torsion
Shear Stress Calculation
τ= (T/J)⋅r
Where:
T = Torque (N·m)
J = Polar moment of inertia (m4)
r = Radius of the shaft (m)
Torque (T)
Power (P) is related to torque and angular velocity (ω) by the formula:
P=T⋅ω
ω= (2π⋅RPM)/60
ω= (2π⋅150)/60≈15.71rad/s
Substituting P=250,000W
T=250,000/15.71≈15,907.12 N\m
Polar Moment of Inertia (J) Calculation
J= (π/30)d4
Where d is the diameter (in meters):
d=0.12 m ⇒ J= (π/32) * (0.12)4
J≈ (π/32)⋅0.00020736≈2.049×10−5m4
Shear Stress (τ) Calculations
Using r=d/2=0.06m
τ= (T⋅r)/J=15,907.12 * (0.06) / 2.049×10⁻⁵
Calculating τ:
τ≈954.432.049×10−5≈46,500,000 Pa≈46.5 MPa
Angular Deflection
θ= (T⋅L)/ J⋅G
Where:
θ = Angular deflection
L = Length of the shaft (m)
G = Modulus of rigidity (Pa)
Hence:
L=4m, G=80×109Pa
θ= (15,907.12⋅4)/ 2.049×10−5⋅80×109
θ≈63,628.48/1.6384×106≈0.0388radians
6. Shear Stress and Angular Deflection of Hollow-section Shaft
Shear Stress
Outer diameter (do) =200 mm (0.2m)
Thickness = 20mm
Diameter (di) = do−2t=200mm−2×20mm=160mm (0.16m)
Polar Moment of Inertia (J)
J= (π/32)*(do4−di4) = (π/32)*(0.0016−0.00065536) ≈ (π/32)⋅0.00094464≈9.275×10−5m4
Torque = 15,907.12N/m
Shear Stress (τ)
τ= (T⋅r)/J
r=do/2=0.1m
Thus:
τ≈1,590.712/ (9.275×10⁻⁵) ≈17,144,200Pa≈17.1MPa
Angular Deflection Calculations
L=4m, G=80×109Pa
θ= (15,907.12⋅4) / 9.275×10−5⋅80×109 = (63,628.48)/ 7.42×10⁶≈0.00857radians
7.Comparison and Analysis
Shear Stress
- The solid shaft has a higher stress of 46.5MPa since the torque is transmitted throughout the cross-sectional area, causing a higher concentration.
- The hollow shaft has a shear stress of 17.1MPa, which is lower due to its hollow nature, which reduces the cross-sectional area resisting shear stress (Bird & Ross, 2015).
Angular Deflection
- The solid shaft has a higher angular deflection of 0.0388 radians due to higher deformation caused by higher shear stress.
- The hollow shaft has a lower angular deflection of 0.00857 radians since it shows less angular displacement due to a higher moment of inertia that helps to resist twisting (Bird & Ross, 2015).
M1 and M2 : Determine the Material of the Circular Bar
8.Determining the material of the specimen
Diameter of the bar, d=30 mm=0.03 m
Length of the bar, L=350 mm=0.35 m
Torque applied, T=300 KN=300,000 N\m
Angle of twist, θ=2.7 degrees=2.7⋅ (π/180) radians
Polar Moment of Inertia (J)
J= (π/32)d4
J= (π/32)*(0.03)4= (π/32)⋅8.1×10−8≈7.98×10−10m4
Shear Modulus (G)
G= (T⋅L)/ (J⋅θ)
Where:
T is the applied torque
L is the length of the bar
J is the polar moment of inertia
θ is the angle of twist
First, let's calculate the polar moment of inertia (J):
J = (π/32) · d⁴
J = (π/32) · (0.03)⁴
J = 7.0686 × 10⁻⁹ m⁴
Next, we need to calculate the angle of twist (θ):
θ = 2.7° = 2.7 · (π/180) = 0.0472
Calculating the shear modulus:
G = (T·L) / (J·θ)
G = (300·0.35) / (7.0686 × 10⁻⁹·0.0472)
G = 105,000 / (3.3403 × 10⁻⁷)
G = 314.4 GPa
The shear modulus value is 314.4 GPa, which matches the common engineering matireals such as steel, aluminum or brass.
Task 2: Dynamic Mechanical Systems
P4: Effects of Energy Transfer
1.Slider Crank Shaft Mechanism
Given:
Crank length: r=250 mm=0.25 m
Connecting rod length: L=600 mm=0.6 m
Crank angular velocity: ωc=45 rev/sec=45×2π=282.74 rad/sec
Crank angle θ=50∘
The vector relation of horizontal and vertical components gains Piston Velocity (VB0).
Hence:
Velocity at Point A (End of Crank)
VA=ωc⋅r = 282.74×0.25=70.69m/s
Given Crank angle θ=50∘
Velocity at Point B (VB0)=VAcos (θ) =70.69×cos (50∘)
VB0=70.69×0.6428=45.45m/s
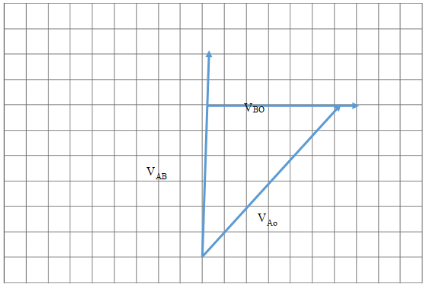
Figure 9: Velocity Diagram
Piston Acceleration (aB0)
Centripetal Acceleration of Point A
aAc=ωc2⋅r = (282.74)2×0.25=20058.5m/s2
Tangential Acceleration of Point A
The tangential acceleration of point A = 0m/s2 since we assume uniform angular velocity (ωc) of the crank.
Thus;
aB0=aAc⋅cos(θ)=20058.5×cos(50∘) = 20058.5×0.6428=12891.34m/s2
Angular Acceleration of the Connecting Rod (αAB)
aAt=αAB⋅L
By using the tangential acceleration at point A to determine the angular acceleration of the connecting rod. Since the crank's angular velocity remains constant, there may not be a significant change in the angular acceleration.
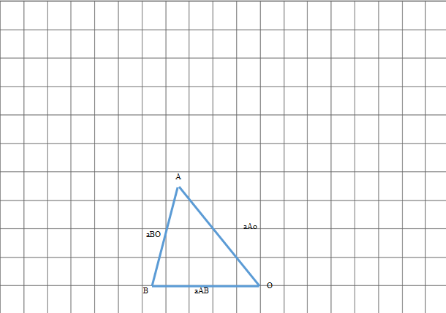
Figure 10: Acceleration Diagram
Angular Velocity of the Connecting Rod (ωAB)
ωAB=(VA*sin(θ))/L
=(70.69sin(50∘)) / 0.6
= (70.69×0.7660)/0.6 = 54.15/0.6
= 90.25 rad/s
2. Increased Crank Length (300mm)
Crank length: r=0.3 m
Connecting rod length: L=0.6 m
Crank angular velocity: ωc=282.74 rad/s
Crank angle: θ=50∘
Piston Velocity (VB0)
VA=ωc⋅r=282.74×0.3=84.82m/s
VB0=VA⋅cos (θ) =84.82×cos (50∘) = 84.82×0.6428=54.52m/s
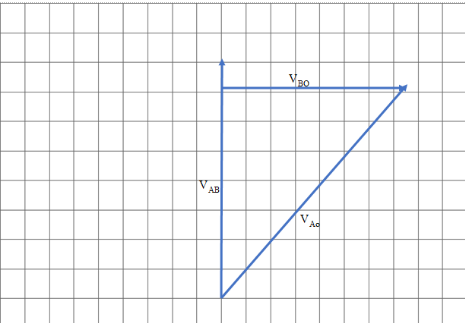
Figure 11: Velocity Diagram
Piston Acceleration (aB0)
Centripetal Acceleration
aAc=ωc2⋅r=282.742×0.3=24070.2m/s2
aB0=aAc⋅cos (θ) =24070.2×cos (50∘) = 24070.2×0.6428=15466.14m/s2
Angular Acceleration
aAt=αAB⋅L
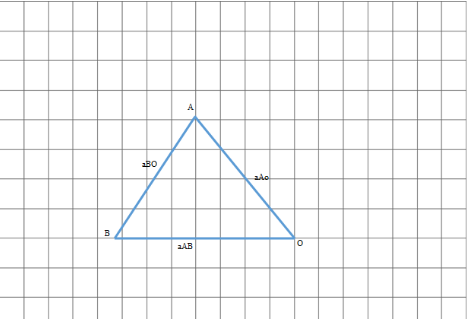
Figure 12: Acceleration Diagram
Crank's angular velocity is constant; hence, there is no significant change in angular acceleration.
Angular Velocity of the Connecting Rod (ωAB)
ωAB =VA⋅sin(θ)/L=(84.82×sin(50∘))/0.6=84.82×0.76600.6=64.940.6=108.23 rad/s
Effect: The angular velocity of the connecting rod will increase with high velocity at a point because of the larger crank. Acceleration will also increase, as the centripetal force at point A is increased, which causes higher piston acceleration. The velocity of the connecting rod increases with this increased velocity at point A. (Tooley, 2012).
P5: Magnitude and Effect of Gyroscopic Reaction
3 .Gyroscopic Reaction Torque
Mass: 220 kg
The radius (k): 270 mm = 0.27 m
Distance between flywheel bearings: 1.4 m
Flywheel speed (N): 3500 RPM (clockwise from starboard)
Ship's roll angle: 25∘25^\circ25∘ from the vertical
Time for a complete roll: 3 seconds
Rolling motion: Simple harmonic
T=I⋅ω⋅Ω
Where:
T is gyroscopic torque
I is the moment of inertia of the flywheel,
ω is the angular velocity of the flywheel (due to its rotation),
Ω is the angular velocity of the ship's roll.
Moment of Inertia
(I) = m⋅k2
Where:
m=220kg
k=0.27 m
I=220× (0.27)2=220×0.0729=16.038kg⋅m2
Angular Velocity of the Flywheel (ω) = (2πN)/60
Given N (rotation speed) = 3500 RPM
ω=(2π×3500)/60=366.52rad/s
Angular Velocity of the Ship's Roll (Ω)
Ω=2π/T
Time (T) = 3 seconds
Ω=2π/3=2.094rad/s
Gyroscopic Torque T = I⋅ω⋅Ω=16.038×366.52×2.094=12307.74Nm
Load on the Flywheel Bearings
F= T/d
d = distance between bearings = 1.4m
F = 12307.74/ 1.4= 8791.24N
Transferring energy in mechanical systems with uniform acceleration
For an increase in kinetic energy, the system's moving parts gather energy proportional to the moment of inertia and angular velocity (Bird & Ross, 2015). Alternatively, potential energy in mechanisms such as springs is stored during displacement. Additionally, accelerated systems transfer energy through heat or friction, which is necessary to account for energy balances.
Reference List
- Beam dimensions (n.d) British universal beams: Section sizes, Beam Dimensions | Section Properties and Dimensions. Available at: https://beamdimensions.com/database/British/Steel/Universal_beams/ (Accessed: 25 October 2024).
- Bird, J.O. and Ross, C.T.F. (2015) Mechanical engineering principles. London: Routledge, Taylor & Francis Group.
- ParkerSteel (no date) Welcome to Parkersteel’s new website!, ParkerSteel. Available at: https://www.parkersteel.co.uk/ (Accessed: 25 October 2024).
- SteelConstruction.Info (no date) Universal beams (U.B.), Section properties - Dimensions & properties - Blue Book - Steel for Life. Available at: https://www.steelforlifebluebook.co.uk/ub/ec3-ukna/section-properties-dimensions-properties (Accessed: 24 October 2024).
- Tooley, M.H. (2012) Engineering science: For foundation degree and Higher National. 1st ed. Routledge.